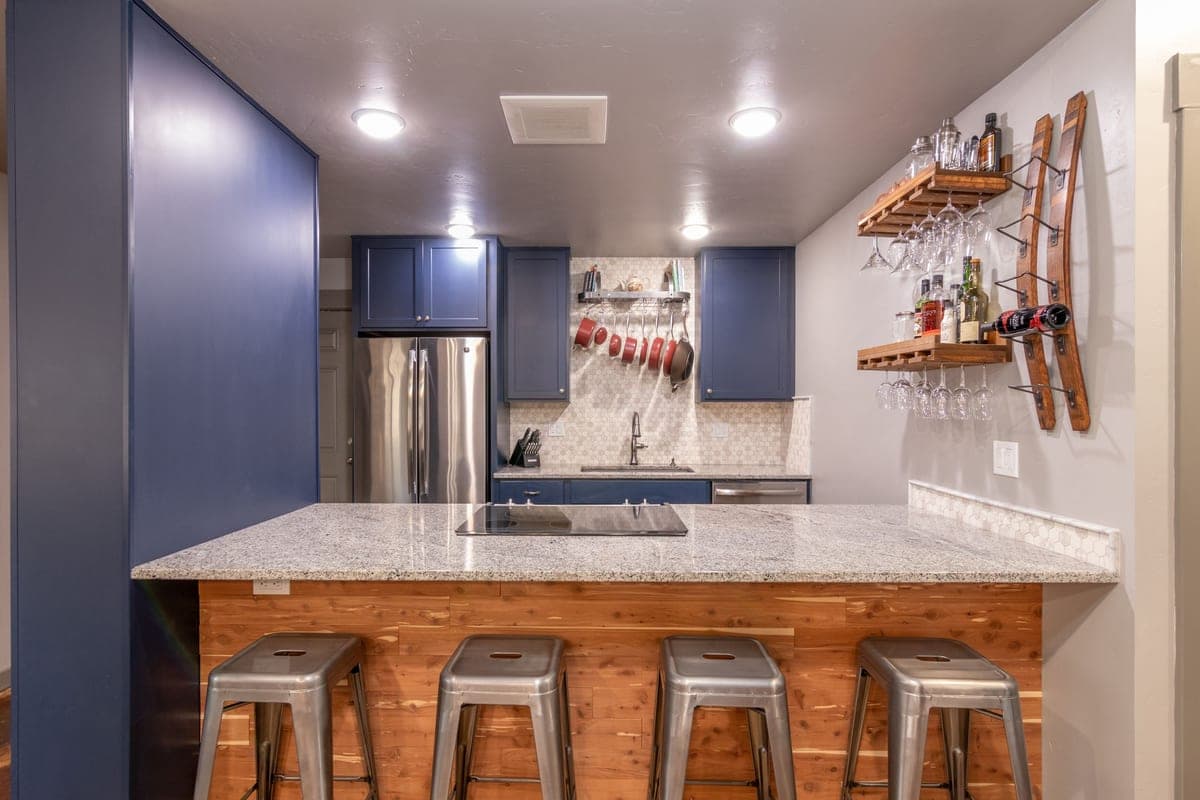
The easiest built-in locations are an end-of-run base cabinet and a butler's pantry, because both have straightforward venting and nearby power. A kitchen island works but needs planned ventilation and a circuit run through the floor. Any location shares one requirement: a front-venting unit and an unobstructed vent path.
How this page is funded. Cork & Cool earns a commission if you buy through the Amazon links below, at no extra cost to you. It never changes the order of this list — see our editorial policy and affiliate disclosure. We do not publish prices, because a stale number helps nobody.
Our picks
Which cabinet suits which location comes down to the opening you have. A 24-inch run takes the Newair AWR-460DB; a designed kitchen where the cabinet sits on show takes the Dacor; a 15-inch gap at the end of a run takes the AWR-290DB.
How this page is funded. Cork & Cool earns a commission if you buy through the Amazon links below, at no extra cost to you. It never changes the order of this list — see our editorial policy and affiliate disclosure. We do not publish prices, because a stale number helps nobody.
#1 — The 24-inch slot
Newair AWR-460DB
Forty-six bottles across two zones in a 23.4-inch cabinet rated for built-in or freestanding use — the default answer for a standard kitchen opening.
Illustrative photograph — not an image of the Newair AWR-460DB.
Published specifications
Capacity
46 bottles
Zones
2
Cooling
compressor
Temperature range
40–66°F
Noise rating
Not published by the manufacturer
Installation
both
· Exterior: 23.40 in W x 22.40 in D (24.00 in with handle) x 33.00 in H
Rated for built-in installation, so the front vent is designed for an enclosed opening
23.4-inch width drops into a standard 24-inch cabinet run
Two independently set zones across the full 40-66°F span
What does not
No published dB rating, so noise cannot be compared numerically against rivals
46 bottles is the manufacturer's count using standard Bordeaux bottles — heavy Burgundy or Champagne bottles reduce it
Who should skip it. Skip it if your opening is under 24 inches, or if you need more than about four dozen bottles — stepping up to a 160-bottle cabinet costs less per bottle.
A published vibration measure, which almost nobody in this category offers
Panel-ready, so it disappears into cabinetry
Two zones in a single base cabinet
What does not
No published temperature range in the product listing
Panel-ready means you are also buying a custom door panel
Who should skip it. Skip it if the unit is going into a garage or a utility room. Panel-ready construction and vibration engineering are worth paying for in a finished kitchen and nowhere else.
Fits the 15-inch cabinet opening most kitchens already have
Zone split is set up for service temperatures rather than long-term cellaring
Triple-tempered glass is a real insulation step over the usual double pane
What does not
The upper zone tops out at 50°F, so it cannot hold reds at cellar temperature
29 bottles fills fast if you buy by the case
Who should skip it. Skip it if you want one cabinet at a single cellar temperature — the fixed 40-50°F upper zone means half the unit is always a serving zone.
Before the design question: every one of these locations encloses the appliance, so every one of them requires a front-venting, built-in-rated cabinet and a vent path that survives the joinery. That is not negotiable by location, and it is the thing most inspiration photographs cannot tell you. The mechanism is in built-in vs freestanding, and the clearances in ventilation and clearance.
Six locations, easiest first
1. End of a kitchen run
The path of least resistance. A base cabinet at the end of a run usually has an adjacent wall or a return for the vent path, power close by, and no structural implications. If you are replacing an existing base cabinet, the opening is already the right module. This is the location to choose if you want the result without the project.
2. Butler’s pantry or drinks cabinet
Functionally ideal: it puts bottles, glasses and the cabinet in one place, out of the main kitchen’s heat and traffic. Pair it with under-cabinet stemware storage above and the whole serving operation lives in one short run of cabinetry. One caveat: if the pantry itself is a closed room, it needs its own ventilation, or the appliance’s exhaust simply raises the ambient temperature it has to fight.
3. Dining room cabinetry
Moves the cabinet to where the wine is actually poured and out of the kitchen’s temperature swings, which is genuinely better for the wine. Usually needs a new circuit, since dining rooms rarely have appliance power where you want it.
4. Kitchen island
The photograph everybody saves, and the most demanding of these. It needs a vent path designed in from the start — typically through the plinth — and a circuit run through the floor. Do it during a build or a full renovation; retrofitting an island is disproportionate work. Keep the cabinet away from the dishwasher and the oven if the island carries them, since both raise local ambient temperature.
5. Basement or garden bar
Often the best storage location in the house, because basements are naturally cool and stable. Two checks: whether the space is conditioned, and what its ambient temperature does across the year. If it is unconditioned, treat it as a garage installation — compressor only — and read wine fridge in a garage.
6. A full-height column in a wall of cabinetry
For an actual collection, a 24-inch column in a run of tall cabinets is the highest-capacity answer short of a cellar room — 160-plus bottles in two feet of width. It reads as part of the architecture rather than as an appliance. See best built-in wine fridges.
Details that make it look built-in
Match the handle to the rest of the room, not to the appliance suite. A wine cabinet sitting among joinery reads better with the joinery’s hardware.
Align the door face with the cabinet fronts, not with the carcass. The eye reads the front plane.
Keep the plinth vent honest but discreet. A slotted plinth in the same finish disappears from a few feet away and keeps the appliance alive.
Mind what is next door. A dishwasher or an oven sharing the run raises local ambient temperature, which the wine cabinet then has to work against.
Think about the light. Interior LED lighting is a display feature; left on permanently it adds heat inside the cabinet. Most units let you switch it, and for storage you should.
If the answer turns out to be that no opening in your house wants an appliance in it, that is a legitimate conclusion — a rack may suit the room better. The honest comparison is in wine rack vs wine fridge.
Questions people actually ask
▸ Where is the best place to put a built-in wine fridge?
An end-of-run base cabinet or a butler’s pantry, because both have simple venting and nearby power. A dining room run is better for the wine, being away from kitchen heat, but usually needs a new circuit.
▸ Can a wine fridge go in a kitchen island?
Yes, with ventilation and power planned in from the start — usually a plinth vent path and a circuit run through the floor. It is a build-stage or full-renovation job rather than a retrofit.
▸ Should a wine fridge go next to the oven or dishwasher?
Avoid it where you can. Both raise the local ambient temperature, and the wine cabinet then works harder to hold its setting. If the layout forces it, choose a compressor unit, which is far less sensitive to ambient than thermoelectric.