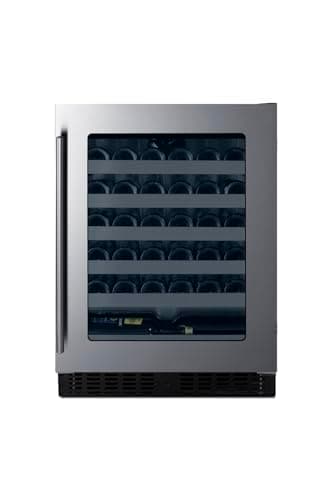
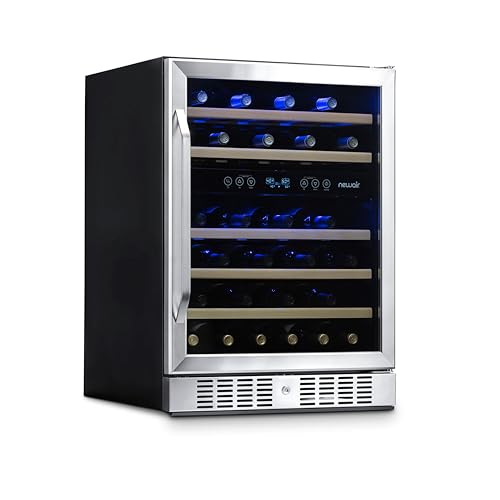
The Summit ASDW2412 is the best wine cooler for a kitchen island: built-in rated, under 18 inches deep, and 32 inches tall with legs and a kickplate cover that raise it to 34, which is what an island with a counter overhang actually has room for. For a standard-depth island the Newair AWR-460DB holds 46 bottles across two zones.
This page sits in Wine Fridges, where the rest of the category is compared the same way.
How this page is funded. Cork & Cool earns a commission if you buy through the Amazon links below, at no extra cost to you. It never changes the order of this list — see our editorial policy and affiliate disclosure. Prices come from Amazon and are refreshed daily; the price on Amazon when you buy is always the one that counts.
Quick picks
Every model below, on the specifications that decide the purchase. Tap a row to jump to the full write-up.
Comparison of wine storage models by zones, capacity, cooling type, width, published noise rating and vibration.
#
Product
Best for
Zones
Bottles
Cooling
Width
Noise
Vibration
Price
1
Summit ASDW2412Shallow cabinets and ADA counters
Thirty-three bottles, single zone, under 18 inches deep, and 32 inches tall with legs that raise it to 34
“Not published” means the manufacturer does not publish that figure. We do not estimate it. Prices and product photographs come from Amazon and are refreshed daily; where a model is not sold on Amazon the thumbnail is an illustrative category photograph and the link is a search.
How we compared
We compared published manufacturer specifications, official product documentation and verified owner reports across 5 models. We do not physically test these units, we have no laboratory, and we do not accept payment for placement. Where a manufacturer does not publish a figure — noise ratings, most often — this page says so rather than estimating it.
What we weighted
Built-in rating, which is non-negotiable in an island because an island is a sealed box
Published depth, since a counter overhang eats the depth an island cabinet actually has
Published height, because island counters are often built at a different height from the perimeter run
Whether the door is reversible or available in both swings, which decides traffic flow around the island
Panel-ready availability, since islands are the cabinetry people most want an appliance to disappear into
Glazing specification, because island units usually face the brightest part of the room
Every model in detail
Ranked on fit and venting rather than capacity. Every cabinet here is rated for built-in installation, because a freestanding unit in an island is the single most expensive mistake in this category.
#1 — Shallow cabinets and ADA counters
Summit ASDW2412
Thirty-three bottles, single zone, under 18 inches deep, and 32 inches tall with legs that raise it to 34 — the one that fits where nothing else does.
Product photograph via Amazon.
Published specifications
Capacity
33 bottles
Zones
1
Cooling
compressor
Temperature range
Not published
Noise rating
Not published by the manufacturer
Installation
built-in
· 24 in wide, under 18 in deep
· Capacity: 33 bottles, single zone
· 32 in height for ADA-compliant counters
· Adjustable legs and a sliding kickplate cover raise the height to 34 in
Under 18 inches deep, which solves the most common undercounter fit problem
The only unit here designed around ADA counter height
Height adjusts to standard counters too, so it is not a single-use product
What does not
33 bottles is the price of the shallow depth
Summit does not publish a temperature range in this listing
Who should skip it. Skip it if your cabinet run is a standard 24 inches deep and you want the capacity — a full-depth unit in the same opening holds 13 more bottles.
Rated for built-in installation, so the front vent is designed for an enclosed opening
23.4-inch width drops into a standard 24-inch cabinet run
Two independently set zones across the full 40-66°F span
What does not
No published dB rating, so noise cannot be compared numerically against rivals
46 bottles is the manufacturer's count using standard Bordeaux bottles — heavy Burgundy or Champagne bottles reduce it
Who should skip it. Skip it if your opening is under 24 inches, or if you need more than about four dozen bottles — stepping up to a 160-bottle cabinet costs less per bottle.
#ad — paid link. How this is funded. Price as of November 11, 2026; check Amazon for the current price.
#3 — The 15-inch default
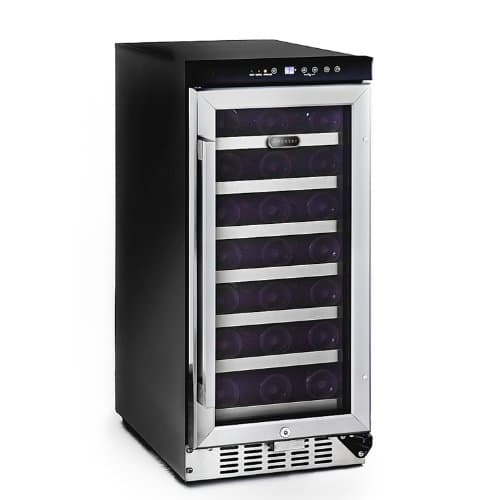
Whynter BWR-33SD
Thirty-three bottles in a 15-inch cabinet, with a published noise ceiling and seven wooden shelves — the capacity ceiling at this width, and the widest temperature band on this page.
Product photograph via Amazon.
Published specifications
Capacity
33 bottles
Zones
1
Cooling
compressor
Temperature range
40–72°F
Noise rating
42 dB
Installation
both
· Exterior: 15.0 in W x 22.5 in D (24.5 in with the handle installed) x 34.0 in H
· Capacity: 33 standard 750 ml bottles
· Noise published as "< 42 dBA" — a ceiling, not an average
Thirty-three bottles is the highest published capacity at this width
Whynter publishes a decibel ceiling, which almost nobody in this category does
Seven wooden shelves rather than the wire shelving usual at this price
40-72°F is the widest published band here, so it will also hold a bottle at room temperature
Rated for built-in or freestanding use, so an opening is optional rather than required
What does not
Single zone only — one temperature for the whole cabinet
The published figure is "< 42 dBA", a maximum rather than an average, so it cannot be compared like-for-like against a manufacturer quoting a flat number
At 15.0 inches published it is the widest cabinet in this group, which matters if your opening is tight
Depth grows to 24.5 inches once the handle is on, which is the figure that matters in a shallow run
33 bottles assumes standard Bordeaux shapes; a Burgundy-heavy collection will fit fewer
Who should skip it. Skip it if you need to serve whites cold and hold reds at cellar temperature in the same cabinet — one zone cannot do both. Skip it too if your opening measures under 15 inches, because this is the one cabinet here that needs the full module.
A published vibration measure, which almost nobody in this category offers
Panel-ready, so it disappears into cabinetry
Two zones in a single base cabinet
What does not
No published temperature range in the product listing
Panel-ready means you are also buying a custom door panel
Who should skip it. Skip it if the unit is going into a garage or a utility room. Panel-ready construction and vibration engineering are worth paying for in a finished kitchen and nowhere else.
A perimeter base cabinet has a toe kick, a wall behind it and usually a gap somewhere. An island frequently has none of those. It is built as a closed carcass sitting on a plinth, with finished panels on the back and ends, and often no toe recess on three of its four sides. That makes it the most thermally hostile place in a kitchen to put a refrigeration appliance.
The consequence is simple and absolute: an island needs a cabinet that vents forward, through the grille at the bottom of its own door, and is rated by its manufacturer for built-in installation. A freestanding cabinet rejects heat through the back or the sides. Install one in an island and it breathes its own exhaust, runs continuously, never reaches its set temperature, and eventually fails — and manufacturers exclude exactly that damage from warranty cover.
Before anything is ordered, get on the floor and look at the opening. Is there a toe-kick gap under the cabinet front? Is the carcass open at the back into the island void, or sealed? Is there any path at all for warm air to leave? The ventilation and clearance guide explains what each published clearance figure is protecting, and built-in versus freestanding shows how to confirm the rating from a spec sheet rather than from a product photo.
The overhang nobody measures
Islands almost always have a counter overhang — the lip people sit at, or simply the stone cantilevered past the cabinet fronts. That overhang does not change the cabinet depth, but it absolutely changes how deep an appliance can be before its door catches the stone when it opens.
Three depths to write down before shopping:
Carcass depth — the usable depth of the opening itself.
Overhang — how far the counter projects past the cabinet front.
Appliance depth with the handle fitted — the figure most listings bury. The Newair AWR-460DB publishes 22.40 inches deep and 24.00 inches with the handle; the second number is the one that matters.
This is why the Summit ASDW2412 leads this page. At under 18 inches deep it suits a shallow island carcass, and at 32 inches tall — raised to 34 with its adjustable legs and sliding kickplate cover — it fits both ADA-height and standard island counters. Islands are very often built at a different height from the perimeter run, and that is the single most common reason a cabinet chosen from the main kitchen does not fit. The dimensions guide has the full measuring sequence.
Door swing, and walking around an island
A perimeter appliance opens into the room and nobody thinks about it. An island appliance opens into a walkway that people use from both ends, and a glass door standing open in a circulation route is a nuisance at best and a broken door at worst.
Two features solve it. A reversible door lets you choose the hinge side after the island is built: the Whynter BWR-33SD and the Whynter BSR-029DW both publish reversible doors, as does the Summit SWC1535B. A left- and right-swing pair is the high-end version of the same idea — JennAir sells the RISE wine cellar as JUWFR242HL and JUWFL242HL precisely so an island run can be handed either way.
Also check what the shelves do. Slide-out shelves need to clear the door opening, and in an island with a tight walkway you may be standing closer to the cabinet than you would at a wall run. It is worth opening a door and pulling a shelf in a showroom if you can.
Island fit at a glance
Published fit specifications for the cabinets on this page
Model
Published size
Installation
Island strength
Summit ASDW2412
24 in W, under 18 in D, 32 in H (34 in with legs and kickplate)
Built-in
Shallow carcass and non-standard counter heights
Newair AWR-460DB
23.40 in W, 22.40 in D (24.00 in with handle), 33.00 in H
Built-in or freestanding
46 bottles and two zones in a standard-depth island
Whynter BWR-33SD
15.0 in W, 22.5 in D (24.5 in with handle), 34.0 in H
Built-in or freestanding
A narrow island end, 33 bottles, reversible door
Dacor DRW24G7500APDA
24 in W
Built-in, panel-ready
Disappearing behind island cabinetry
KingsBottle 24-inch Dual-Zone
24 in W
Built-in
Low-E glass where the island faces a window
Three island installs that go wrong
A freestanding cabinet boxed in. The most expensive mistake, and the one that takes two years to show up. The unit works at first, struggles in summer, and then fails outside warranty. If the listing does not explicitly say built-in rated, it is not.
The island next to the dishwasher or the range. Islands often carry both. Putting a wine cabinet beside an appliance that repeatedly dumps heat and steam into the adjacent carcass means longer compressor runs every day of its life. Put the cabinet at the other end if you have the choice.
Power the electrician did not plan. Island power comes up through the floor and is decided before the cabinetry is finished, which means it has to be specified early and cannot be solved later with an extension lead. Does a wine fridge need a dedicated circuit works through the registry cabinets that publish electrical figures, and how to install a wine fridge under a counter is the install sequence itself.
If after all this the island turns out not to work, the usual fallback is the perimeter run, where a toe kick and a wall cavity give a cabinet somewhere to breathe. Where to put a wine fridge covers the alternatives room by room.
Questions people actually ask
▸ Can you put a wine cooler in a kitchen island?
Yes, but only a built-in-rated unit that vents forward through its own toe grille. Islands are usually sealed carcasses with no air path at the back or sides, so a freestanding cabinet installed in one recirculates its own hot air, runs continuously and eventually fails — damage manufacturers exclude from warranty.
▸ How deep does a kitchen island need to be for a wine fridge?
Deep enough for the appliance measured with its handle fitted, plus whatever the counter overhang does to the door swing. Standard cabinets run around 22 to 24 inches deep with the handle; if your island carcass is shallower, the Summit ASDW2412 at under 18 inches is the cabinet built for that case.
▸ Does an island wine fridge need its own circuit?
Most do not require one on paper, but island power has to be planned before the cabinetry is built and most manuals ask that the unit not share a circuit with heavy counter appliances. Decide it with the electrician at first fix, not afterwards — see our guide to dedicated circuits.
▸ Should an island wine fridge be panel-ready?
Only if you want it invisible. Panel-ready units such as the Dacor DRW24G7500APDA take a custom door panel matched to the island cabinetry, which is an extra cost and an extra lead time. A stainless front is cheaper and reads as an appliance, which in an island is often what you want anyway.
▸ Which way should the door swing on an island wine cooler?
Away from the main walkway, so an open door never blocks the route around the island. A reversible door lets you decide after the island is built; the Whynter BWR-33SD and BSR-029DW both publish one. Check the shelves clear the opening too.